
How to work out a starting kW figure for your room — and what actually decides the final capacity.
Too small and the system runs flat out and never quite gets there. Too big and it cools the air quickly, runs less of the time, and can leave the room feeling cold and clammy. On the Gold Coast, humidity is an important part of summer comfort, so bigger isn't automatically better.
This guide gives you a rough number to work from before you speak to anyone. It is a starting point for the conversation, not a substitute for looking at the actual room.
Before we look at a room properly, we use a rough figure of 135 to 150 watts of cooling per square metre to get in the right ballpark. It assumes a fairly ordinary room: standard 2.4 metre ceilings, reasonable insulation, nothing unusual going on with the glazing or the sun.
That is all it is — a first pass. It tells you roughly which systems are worth looking at and roughly what to budget. It does not size a system.
| Approximate floor area | Typical room | Indicative starting point |
|---|---|---|
| 12–18 m² | Bedroom, study, nursery | 2.5 kW |
| 18–25 m² | Large bedroom, small lounge | 3.5 kW |
| 25–36 m² | Living room | 5.0 kW |
| 36–44 m² | Large living room | 6.0 kW |
| 44–52 m² | Open-plan living and kitchen | 7.1 kW |
| 52–59 m² | Large open plan | 8.0 kW |
| 59–70 m² | Very large open plan | 9.4 kW |
| 70 m²+ | Whole floor, or several areas | Depends on layout |
Read this before you use the table. These figures are an indicative starting point, not a recommended size. They assume a typical room with standard ceiling height and reasonable construction and insulation. Glazing, orientation, ceiling height, construction type, how many people use the room, what it connects to and what you expect it to do can all move the answer — sometimes by a full size step. The right capacity comes from the actual room, not from a table.
Measure length by width. A 4.5 m by 4 m bedroom is 18 m², which sits right on the line between a 2.5 kW and a 3.5 kW unit — and everything in the next section is what decides which way it goes.
Above roughly 70 m², floor area on its own stops being a useful guide. A large open-plan area might suit one bigger split system, or two systems covering different zones, or ducted air conditioning — it depends on the layout, how the space divides up, and how many separate areas you actually want conditioned.
These are the things we look at on site, and the reason two rooms of identical floor area can need different systems.
Floor area is only part of the picture. Higher ceilings increase the volume of the room and can increase the heat load, so two rooms with the same floor area can require different capacities. A 25 m² room with 2.4 m ceilings and the same room with a 3.5 m raked ceiling hold very different amounts of air. Raked, cathedral and double-height ceilings are the most common reason a floor-area estimate comes out too low.
Large unshaded west or north-west facing glass can materially increase the cooling load, because it takes the full afternoon sun at the hottest part of the day. How much difference it makes depends on the glass area, whether there is any eave, awning, blind or tree shading it, and how big the room is relative to the window. A big unshaded slider onto a west patio is a very different proposition from a small shaded window on the same wall.
How the house is built changes how much heat gets in and how long it stays. Lightweight construction heats up and cools down quickly; masonry holds heat longer and releases it into the evening. Roof construction and colour, ceiling and wall insulation, and the general thermal performance of the building all feed into it. An upstairs room under a dark roof with thin ceiling insulation is a harder room to cool than its floor area suggests.
If the lounge opens into a hallway, a stairwell and a kitchen, you are not cooling one room — you are cooling everything the air can move through. Open-plan homes need to be assessed as a whole area rather than as the room the unit happens to be mounted in.
An open-plan kitchen adds heat that a living room on its own does not. Cooktops, ovens, dishwashers and the fridge all put heat into the space, and they tend to be running at exactly the times the room is busiest. Where the kitchen is part of the open-plan area, it needs to be counted as part of the load rather than treated as a separate room.
People generate heat. A living area that regularly has a family or a group of people in it carries more internal load than the same room used by one or two people, and it makes a real difference in the spaces where everyone gathers.
A bedroom used mainly overnight has a very different job from a living area you expect to stay comfortable through the hottest part of a summer afternoon. Overnight cooling works with lower outdoor temperatures and a smaller load; holding a west-facing living room at a comfortable temperature at 4pm in January is a much harder ask of the same size unit.
The estimate does not only move upward. Good ceiling and wall insulation, effective external shading, a favourable orientation, modest glazing area and lighter use can all reduce the cooling demand — sometimes enough to sit comfortably at the lower end of a band, or below it. Equally, poor thermal performance pushes it the other way. The point is that the table is a middle assumption, and a real room sits somewhere either side of it.
An air conditioner removes moisture from the air while it runs. A system with far more capacity than the room needs can reach the set temperature quickly and spend less time running at an effective dehumidifying load, which can leave the room cool but still humid.
Going significantly larger than the room needs tends to mean:
Inverter systems handle a degree of oversizing well — they modulate down rather than simply cycling. But every inverter has a minimum output, and a system two sizes too big spends its time below that floor.
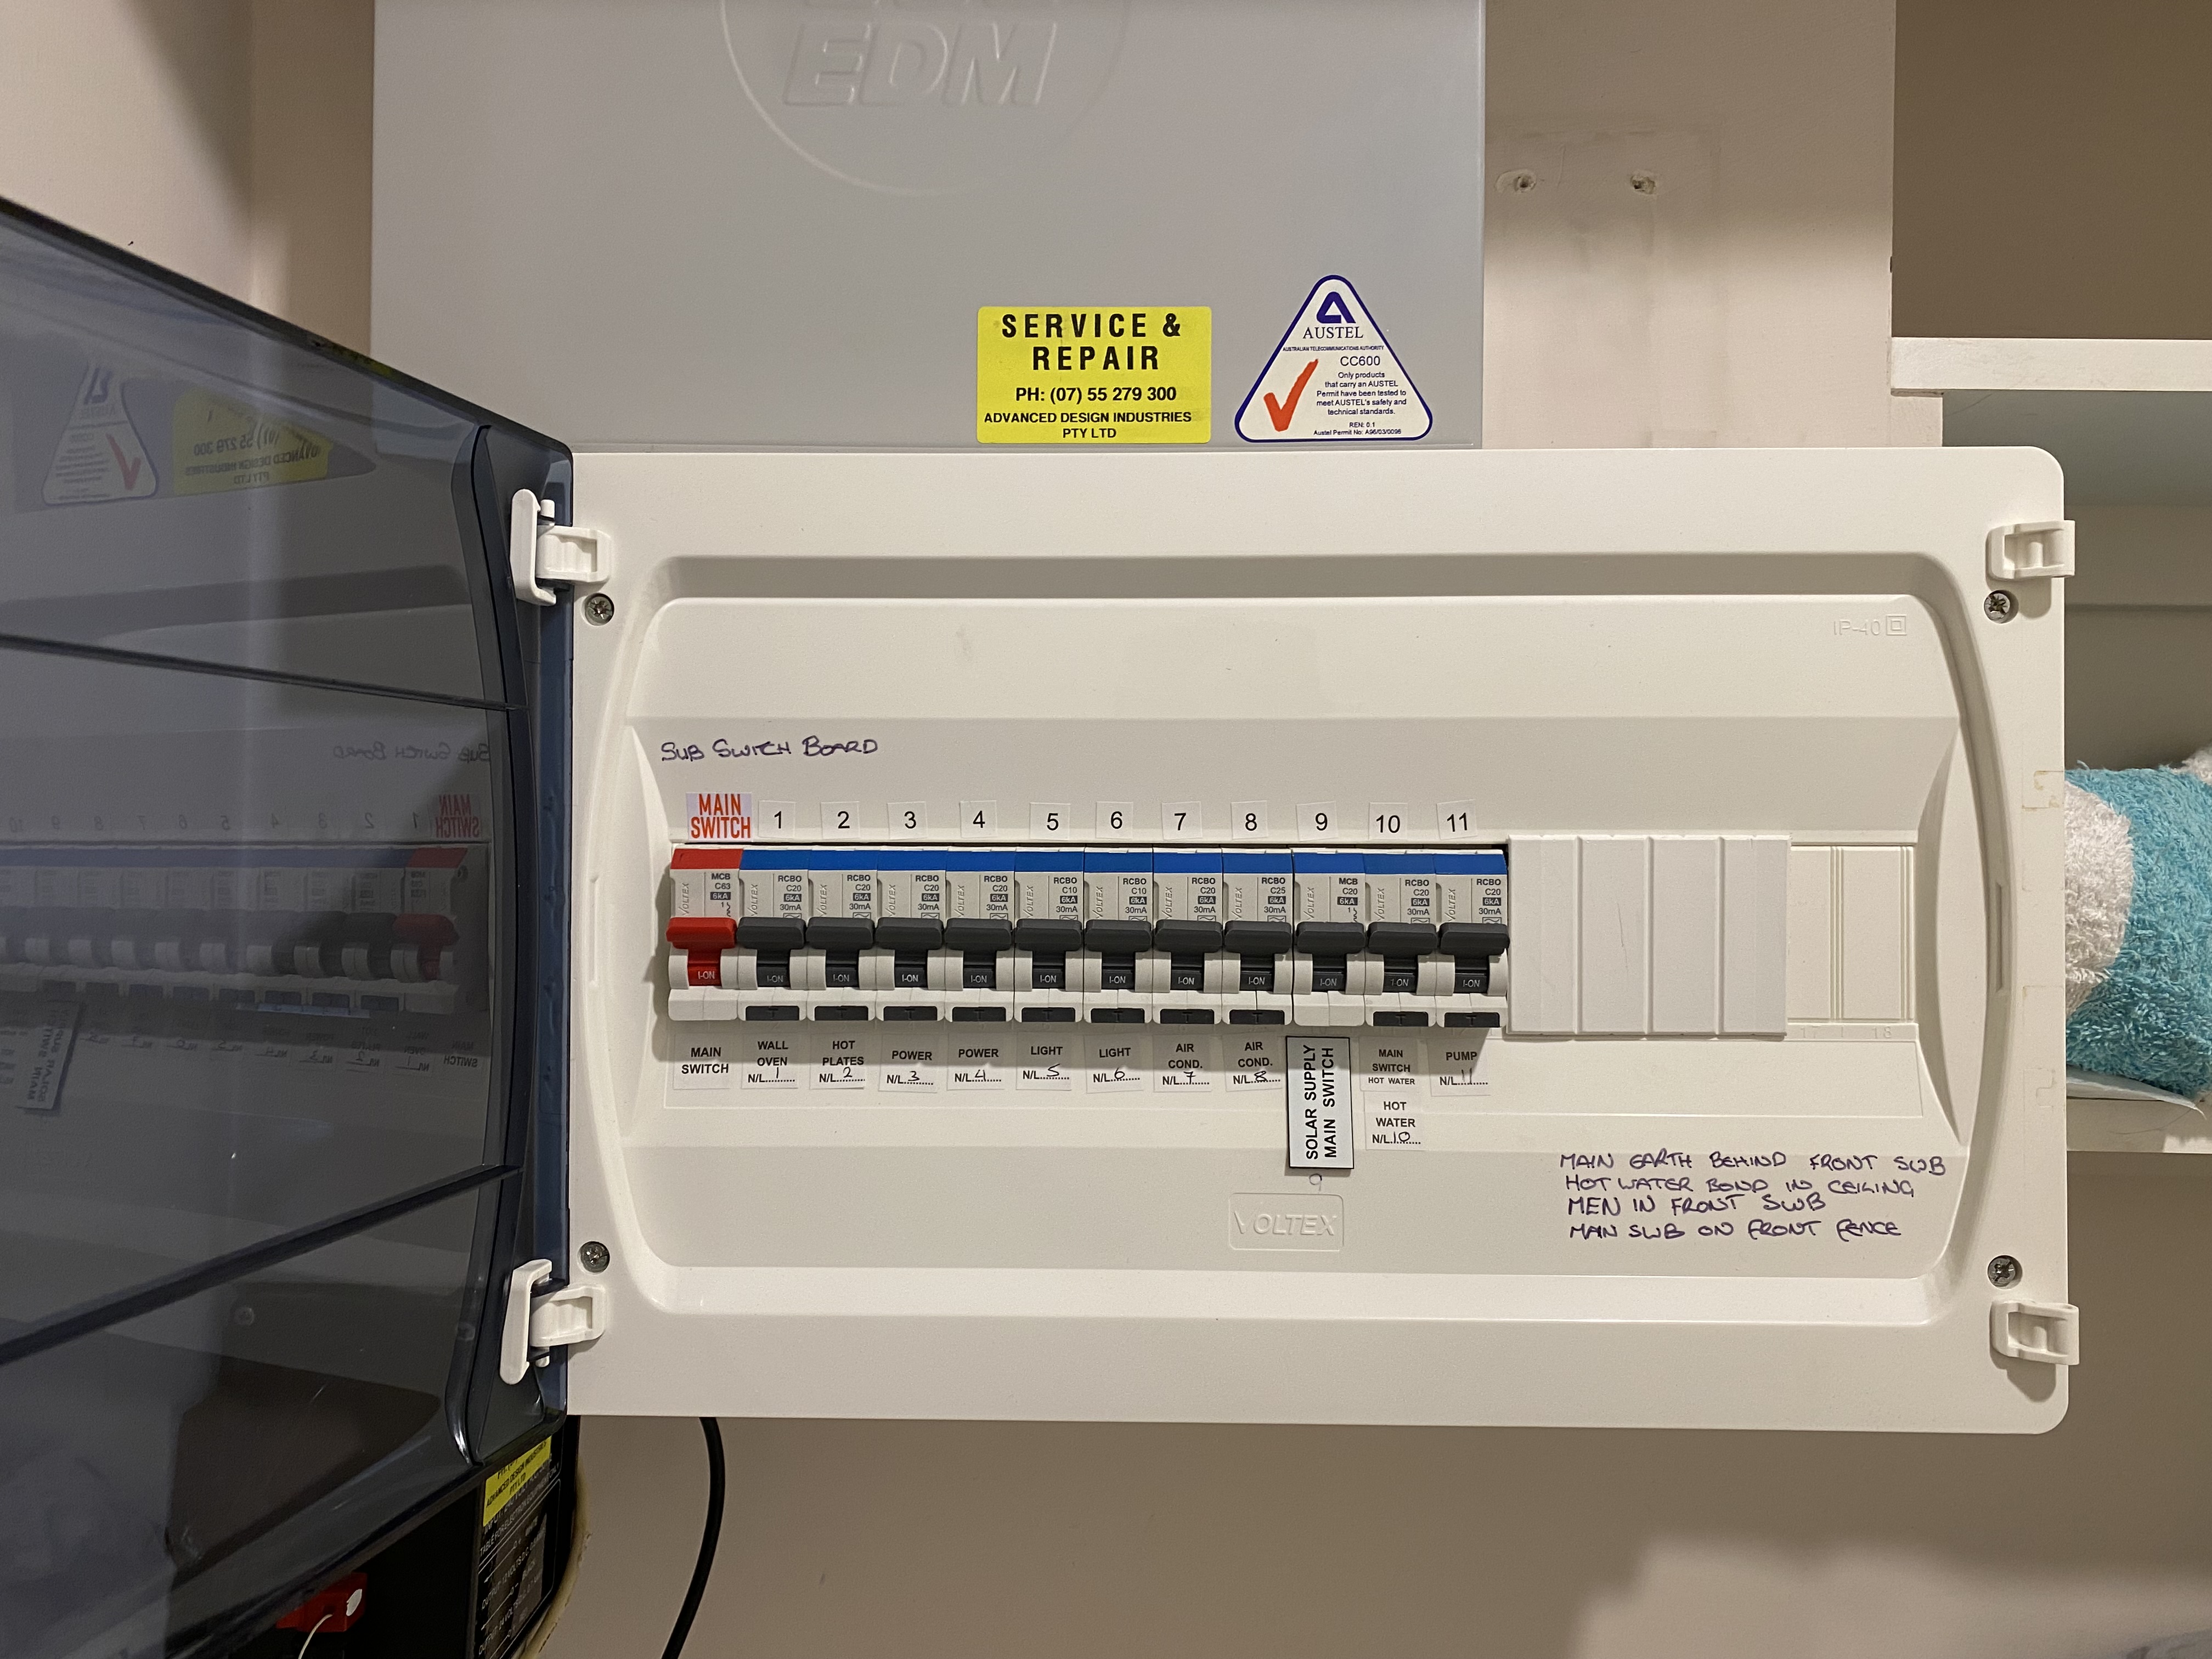
Air conditioners need a suitable dedicated circuit, correctly sized and protected for the unit being installed. Whether your existing switchboard can take that depends on the actual unit, the circuit it requires, what the board already has on it, how much spare capacity there is, and what protection is currently fitted.
Older boards, boards that are already full, and boards without modern protection may need assessment or upgrading before a new system can be connected safely. It is worth knowing before you commit to a unit rather than on install day. Our switchboard upgrade page explains what an assessment involves.
The table gets you close enough to have a sensible conversation about budget and about which systems are worth considering. It cannot tell you what your room needs.
Before recommending a capacity, Aircon M8 assesses the room and the factors that affect its heat load — room size and ceiling height, glazing area and orientation, insulation and construction, what the space connects to, and how you actually use it. That is the difference between a system that holds a comfortable temperature through a hot summer afternoon and one that spends the afternoon losing ground.
If you are cooling one or two rooms, see split system installation. If you are cooling the whole home, sizing works differently again — see ducted air conditioning.
That room is 16 square metres, which points to a 2.5 kW system as a starting estimate. Large unshaded west-facing glass, a raked ceiling, an upstairs location under a dark roof, or heavier daytime use can move it up to 3.5 kW. The room decides it, not the floor area.
Usually not. A system with far more capacity than the room needs can reach the set temperature quickly and spend less time running at an effective dehumidifying load, which can leave the room cool but still humid. It also gives the inverter less opportunity to hold a steady, efficient output.
No. The table here is a starting point so you can plan a budget. We assess room size, ceiling height, glazing, orientation, insulation, layout and how the room is used before recommending a capacity.
Send through your room dimensions, or a floor plan for a whole home, and we'll work through the factors above with you before recommending a capacity.
Cooling one or two rooms? See split system installation. Cooling the whole home? See ducted air conditioning.
Send your room dimensions or a floor plan and we'll come back with a capacity and a price.